The Daylight Workplace
A corporate arrival defined by height, rhythm and daylight.
Regional project experience presented for Cambodia design enquiries. The original project identity, location and design stage are recorded below.
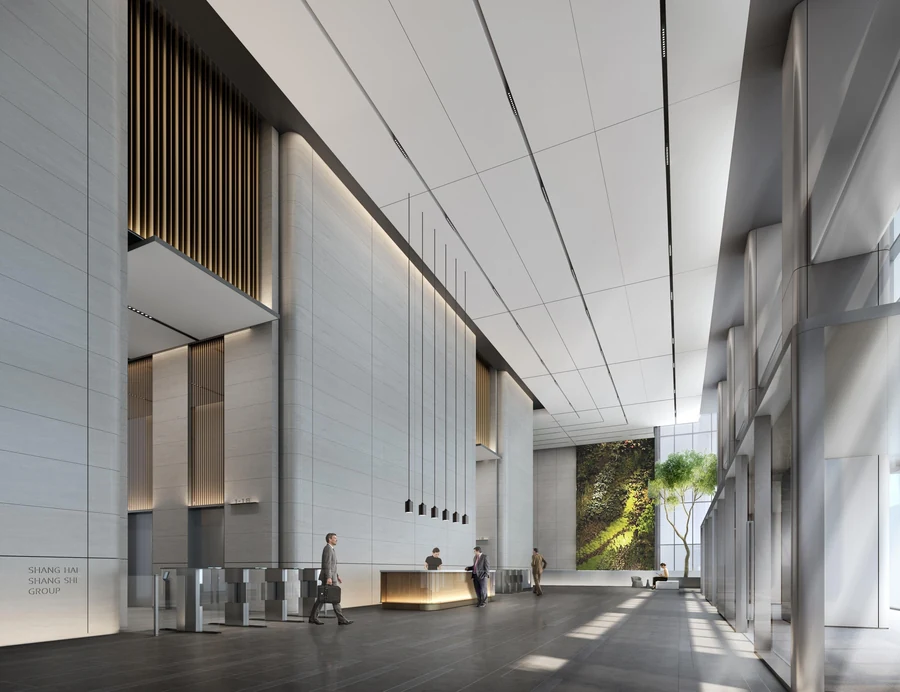
The Daylight Workplace · Regional experience
SIIC Center Workplace · Shanghai, China · Design visualisation
- Project identity
- SIIC Center Workplace
- Location
- Shanghai, China
- Sector
- Workplace
- Status
- Design visualisation
The spatial idea.
The August 2019 source report develops an office-interior proposal for SIIC Center in Shanghai. Selected lobby visualisations combine tall pale walls, fine vertical metal elements, lounge settings and planting. The design uses a restrained palette to organise reception, waiting and circulation while keeping the arrival sequence legible.
Material character
Visible material direction includes pale stone-like surfaces, fine metal elements, timber tones, glazed walls, planting and integrated lighting.
Let’s work out
what comes next.
Share the property, project type, priorities and target timing. A clear brief makes a useful first conversation.