Understand what exists.
Gather surveys, available drawings and records of the property. Identify fixed elements, services and site access before committing to a concept. Further surveys or specialist advice may be needed to establish the scope.
Architecture, renovation and design-build planning for Phnom Penh properties, with service coverage across BKK1 / Boeung Keng Kang, Tonle Bassac, Koh Pich / Diamond Island, Toul Kork and Sen Sok.
Architecture brings the wider property brief into focus: use, circulation, light, enclosure, structure and the relationship between existing and proposed space. A renovation needs a clear understanding of what can change and what must remain. Agree the architectural role alongside interior design, engineering, approval and construction responsibilities from the start.
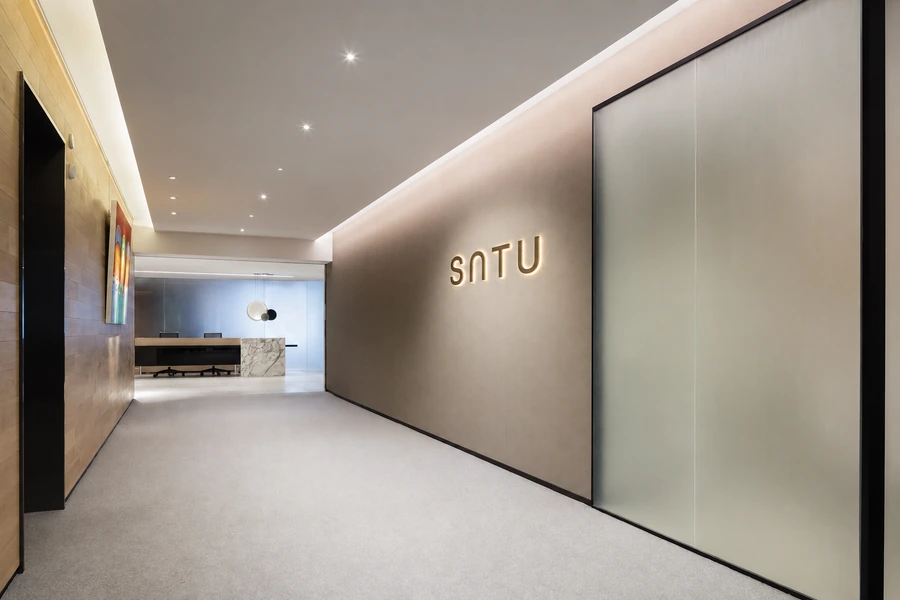
Cambodia Office — A Calm Arrival · Completed in Cambodia
Cambodia Workplace · Cambodia · Completed project
Gather surveys, available drawings and records of the property. Identify fixed elements, services and site access before committing to a concept. Further surveys or specialist advice may be needed to establish the scope.
Consider approach, entrance, movement, occupied spaces and the relationship to the outdoors. A useful concept connects these decisions before resolving individual finishes.
Set out the architectural deliverables and the interfaces with engineering and other specialist appointments. Define who develops, reviews and approves information at each stage.
Separate the intended design outcome from assumptions about existing conditions. Agree the construction scope, responsibilities, review points and any approval requirements applicable to the property.
We cover these Phnom Penh areas. Each property is assessed through its actual conditions and the agreed scope.
For a BKK1 / Boeung Keng Kang renovation, bring the existing plans and explain the proposed use. Architecture and interior design should share a clear picture of retained and altered space.
A Tonle Bassac architecture brief should describe arrival, occupied space and the desired relationship between interior and exterior areas.
For Koh Pich / Diamond Island, identify the property and its available technical information. Existing building interfaces are established before developing the renovation scope.
In Toul Kork, set out the spatial changes you want and the functions that must remain. Survey information helps test the feasibility of the brief.
For a Sen Sok design-build enquiry, clarify the property, proposed use and which design or construction parties are already appointed. Define the remaining scope together.
A Cambodia-focused collection for homes, hotels and workplaces. Regional project experience is identified on each card; original project names, locations and stages remain in the project details.
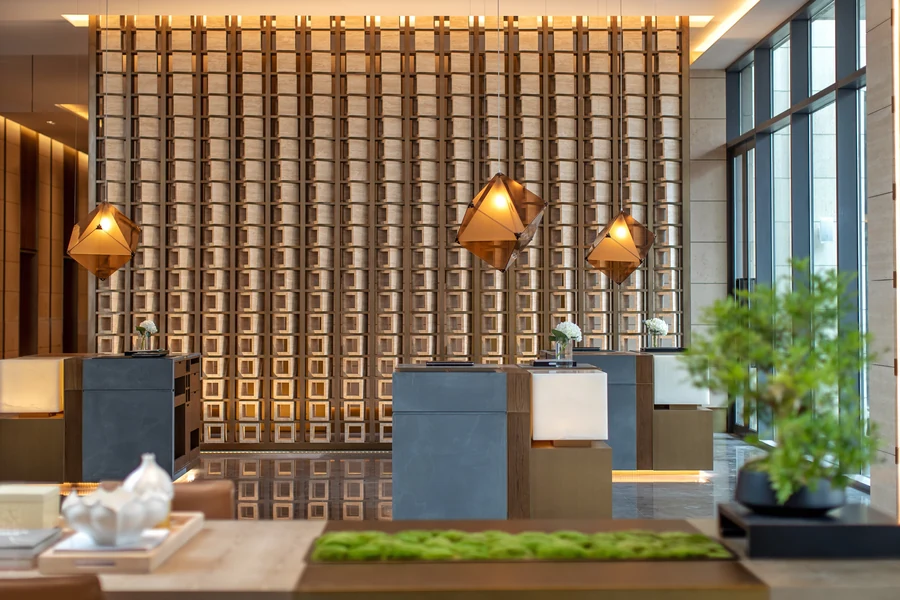
A boutique hotel arrival with a finely layered material palette.
Regional experience · Xiamen, ChinaRegional portfolio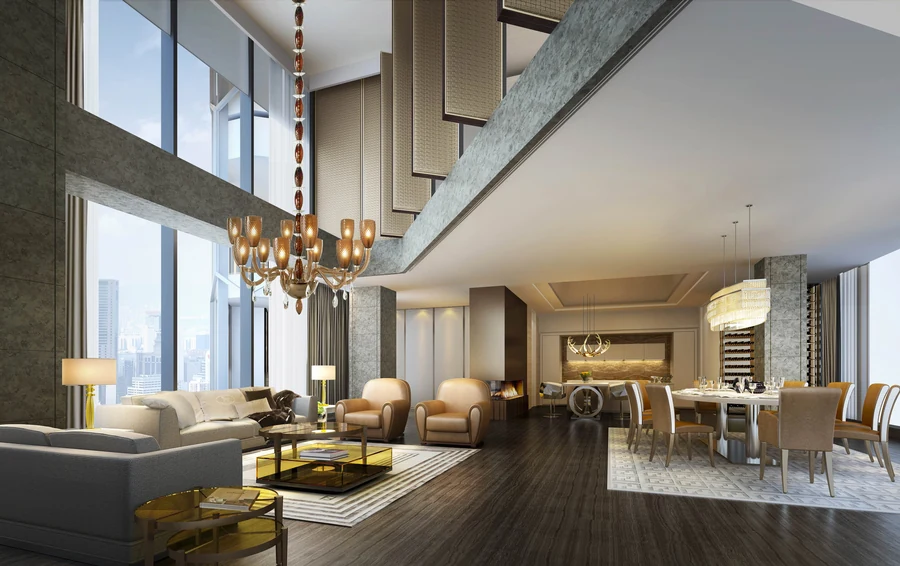
Double-height living spaces with a precise sense of proportion.
Regional experience · Beijing, ChinaDesign visualisation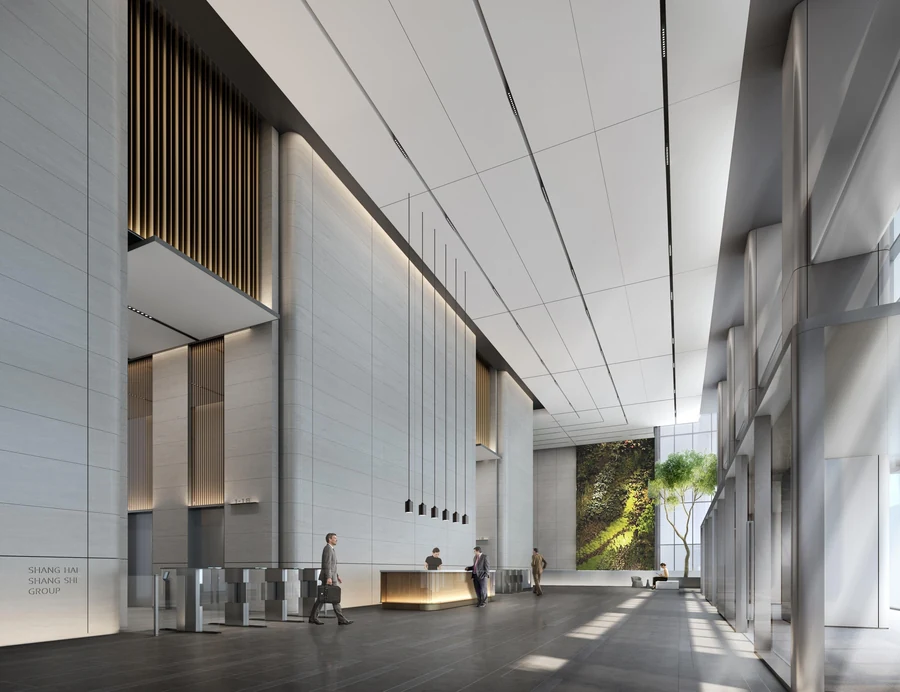
A corporate arrival defined by height, rhythm and daylight.
Regional experience · Shanghai, ChinaDesign visualisationYes. A connected brief can align spatial planning, interior character and technical interfaces. The agreement should identify deliverables and responsibility boundaries.
Begin with the available survey and drawings. The team will define what additional information is needed before developing a renovation proposal.
The scope must state which approvals, specialist appointments and submissions are included, and who is responsible. Confirm the requirements for the specific property before work proceeds.
Existing plans, photographs, site location, proposed use, retained elements and timing are useful. Explain any occupancy or access constraints as well.
Share the property, project type, priorities and target timing. A clear brief makes a useful first conversation.