People before a plan.
Record team sizes, attendance patterns, future growth and the activities that need quiet, shared or private space. Define the role of meeting rooms, informal settings and support spaces before fixing a layout.
Workplaces planned around people, purpose and performance. Our office interior-design coverage includes BKK1 / Boeung Keng Kang, Tonle Bassac, Koh Pich / Diamond Island, Toul Kork and Sen Sok.
Start with how your team works rather than a workstation count alone. The office brief connects focused work, collaboration, client arrival, confidential conversations and everyday support. A coherent layout needs an equally clear technical and delivery scope, whether the project is a new fit-out or a renovation around an operating business.
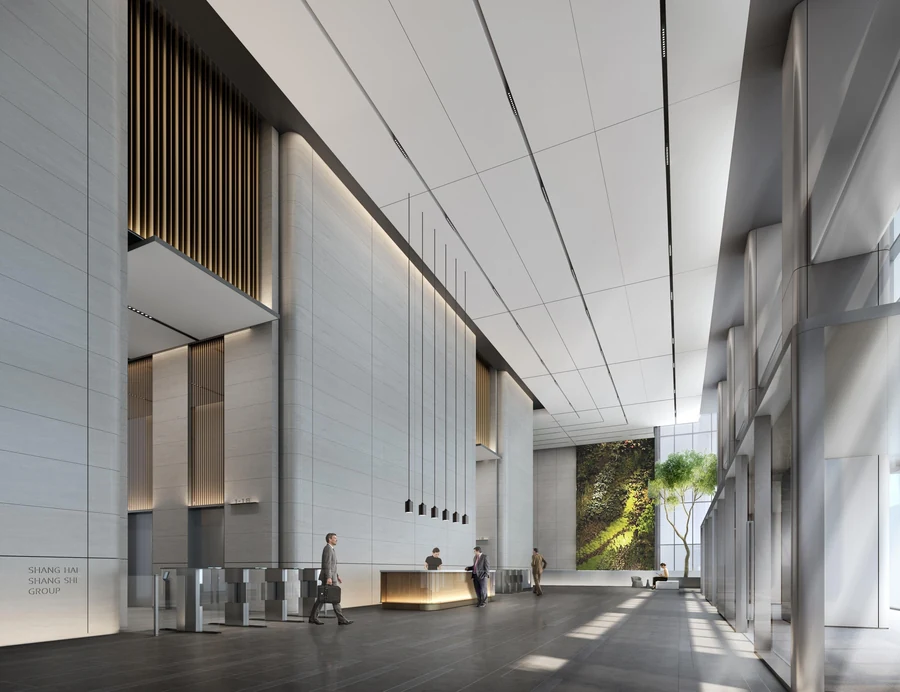
The Daylight Workplace · Regional experience
SIIC Center Workplace · Shanghai, China · Design visualisation
Record team sizes, attendance patterns, future growth and the activities that need quiet, shared or private space. Define the role of meeting rooms, informal settings and support spaces before fixing a layout.
The reception, shared spaces and material direction should express the business while preserving useful circulation and sensible adjacencies. Consider the visitor route separately from confidential team activity.
Review power, data, lighting, ventilation, acoustics and building information with the relevant project team. Identify the technical constraints that affect furniture, partitions and room planning.
Agree drawing scope, procurement responsibilities, site reviews and handover requirements. For an occupied workplace, establish the access, phasing and continuity plan before the construction programme.
We cover these Phnom Penh areas. Each property is assessed through its actual conditions and the agreed scope.
For an interior designer in BKK1, Phnom Penh, share team size, building information and the working patterns the office must support. A Boeung Keng Kang workplace brief starts with a useful balance of focus and collaboration.
A Tonle Bassac office brief can connect client arrival with meeting spaces and team areas. Record which routes require privacy and which settings should be easy to find.
For Koh Pich / Diamond Island, identify the exact office unit and available building information. Coordinate the landlord interface, service connections and delivery access around that property.
A Toul Kork corporate workplace brief should explain acoustic needs, team relationships and the amount of shared versus individual space required.
For an office in Sen Sok, plan around present headcount and realistic change. Define which furniture, rooms or support areas should adapt as the business grows.
A Cambodia-focused collection for homes, hotels and workplaces. Regional project experience is identified on each card; original project names, locations and stages remain in the project details.
A corporate arrival defined by height, rhythm and daylight.
Regional experience · Shanghai, ChinaDesign visualisation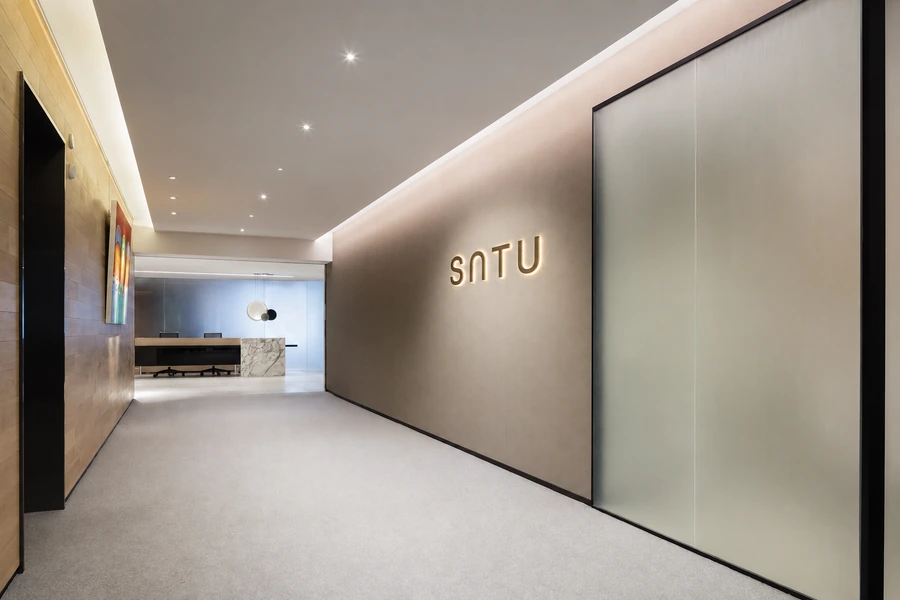
A calm arrival, a clear workplace identity.
Completed in CambodiaCompleted project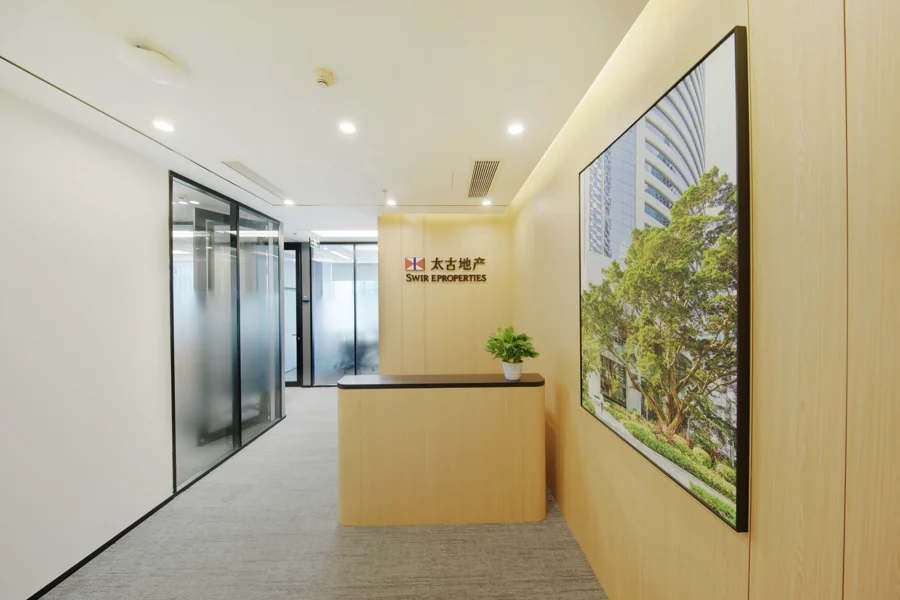
A compact workplace with a clear sequence of shared and private spaces.
Regional experience · Shenzhen, ChinaRegional portfolioDiscuss occupancy and continuity at the first meeting. Phasing, access, noise-sensitive activities and temporary arrangements need an agreed plan before site work.
Area, existing condition, technical systems, partitions, acoustic needs, furniture and finish level all affect cost. Compare budgets against the same defined scope.
Yes. Activities, headcount, circulation and room requirements should inform the furniture brief, rather than a catalogue deciding the plan.
Share your area, floor plan, approximate size, headcount, target timing and whether the office is new, occupied or being renovated.
Share the property, project type, priorities and target timing. A clear brief makes a useful first conversation.