The Residential Clubhouse
Shared residential spaces with a formal arrival and a warmer social heart.
Regional project experience presented for Cambodia design enquiries. The original project identity, location and design stage are recorded below.
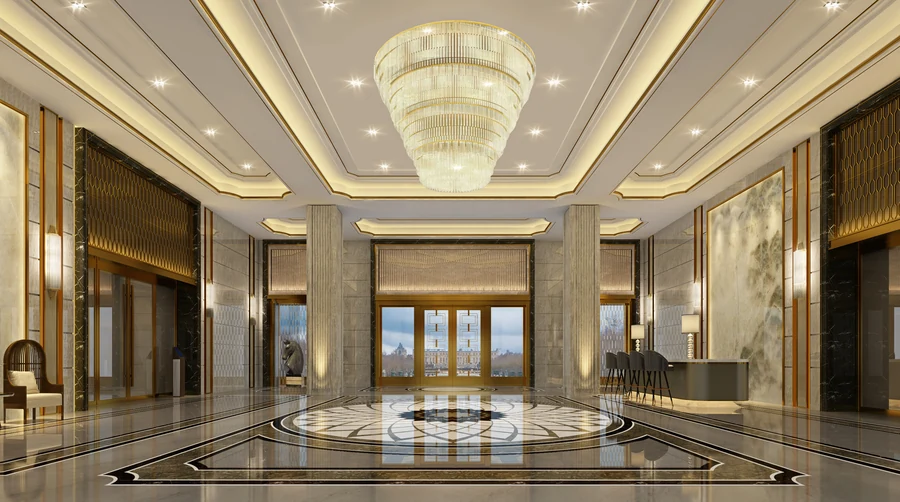
The Residential Clubhouse · Regional experience
Riverside Residential Clubhouse · Shanghai, China · Design visualisation
- Project identity
- Riverside Residential Clubhouse
- Location
- Shanghai, China
- Sector
- Residential
- Status
- Design visualisation
The spatial idea.
These visualisations show communal interiors for the Riverside Huafu residential development in Shanghai. A symmetrical entrance hall establishes a formal address, while lounge and family spaces offer a softer scale. The contrast between grand arrival and everyday shared use gives the residential clubhouse its identity.
Material character
Visible material direction includes polished stone-like flooring, timber tones, upholstered seating, patterned surfaces and decorative ceiling light.
Let’s work out
what comes next.
Share the property, project type, priorities and target timing. A clear brief makes a useful first conversation.