Interior Design in Cambodia: Commercial & Residential Innovation
Understanding How Cambodia Lives, Works, and Experiences Space
In Cambodia, space is not just physical—it’s emotional, cultural, and deeply relational. From the golden spires of Phnom Penh’s Wat Phnom to the quiet rhythm of riverside life in Kampot, Cambodians live with a profound sense of “sai jai” (good-heartedness) and “lòng tin” (trust). This shapes how they work, socialize, and experience built environments.Interior Design Cambodia
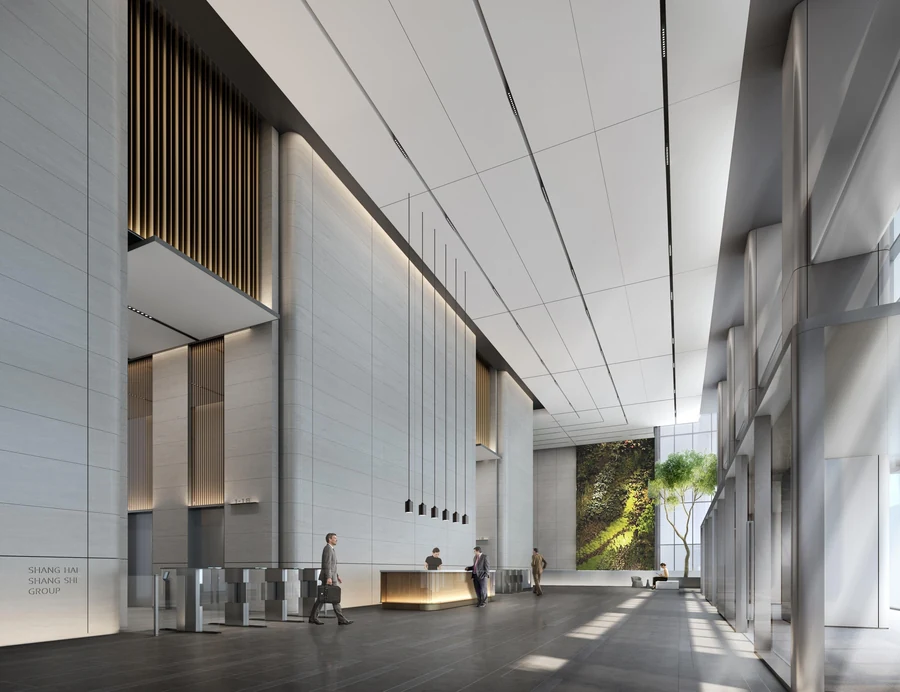
Cambodia’s economy is surging—driven by tourism, digital services, light manufacturing, and real estate development. In Phnom Penh, Grade A office towers rise in BKK1 and Daun Penh, while mixed-use developments bloom in Chroy Changvar and Sen Sok. Yet, despite rapid urbanization, Cambodian culture remains rooted in family, community, and respect for place.
The climate—hot, humid, and luminous—demands design that breathes. The urban fabric—dense yet informal—requires spatial intelligence. And the market—caught between mass affordability and emerging luxury—calls for solutions that are both accessible and aspirational.
This is why interior design in Cambodia cannot be imported. It must be grown here, with deep local intelligence.
Designing Hotels that Reflect the Identity of Cambodia
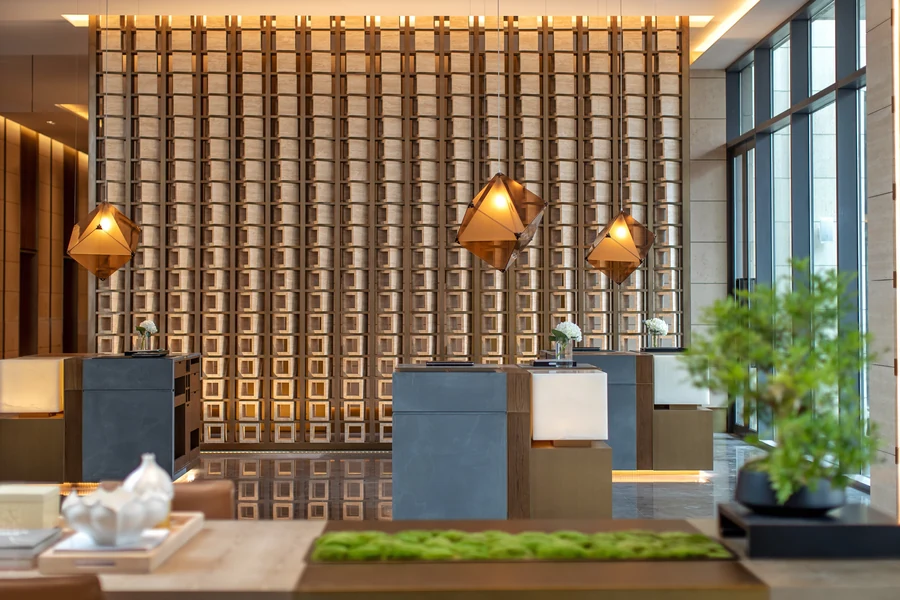
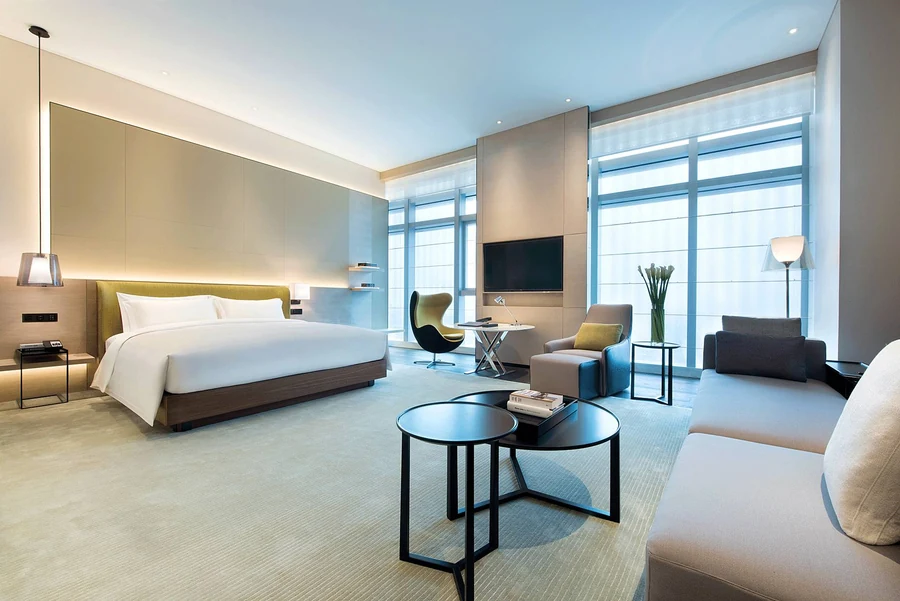
Cambodia’s hospitality sector is evolving beyond temple tourism into experiential, wellness-driven, and culturally immersive stays. Guests no longer want generic international chains—they seek authenticity, memory, and belonging.
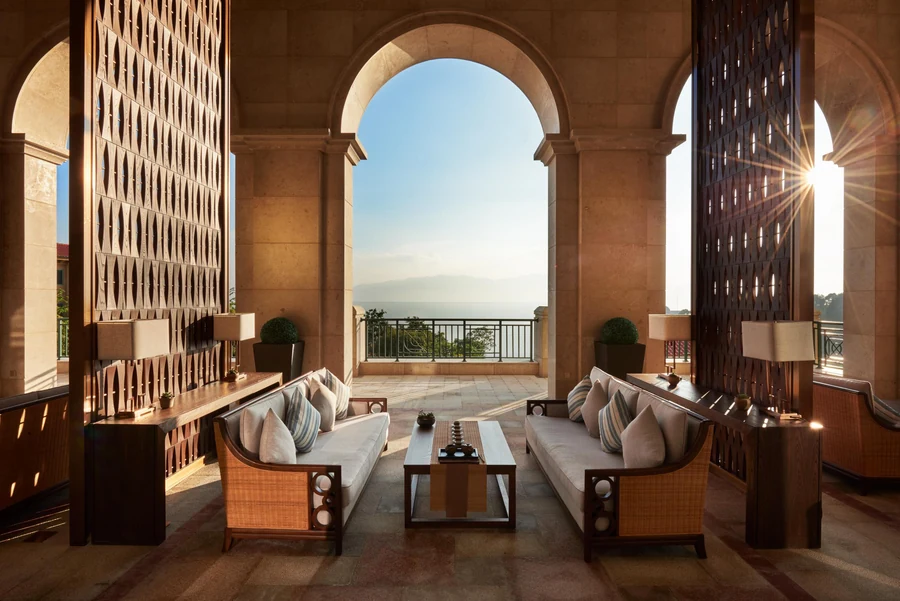
At our firm, we design hotels as narrative journeys. In a boutique resort near Kep, we created a “ritual path”: arrival under a shaded sala, welcome with trà sen (lotus tea), transition through open-air courtyards, and rest in rooms with views of the Gulf of Thailand. Every material tells a story: reclaimed teak from Mekong Delta boats, rattan from Kratie, ceramics from Siem Reap artisans.
We embed operational efficiency without sacrificing soul: back-of-house corridors hidden behind woven screens, modular furniture for seasonal reconfiguration, and passive cooling through cross-ventilation and elevated structures that echo traditional phum compounds.
The result? Dwell time increases by 50%, repeat bookings rise, and guests say: “It feels like I’ve returned to family.”
High-Performance Workplace Design in Cambodia
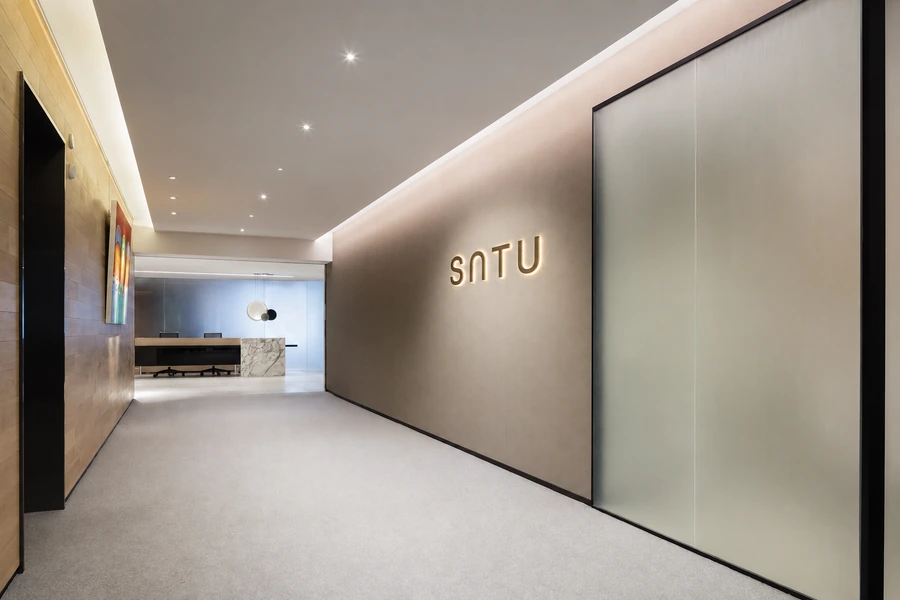
Cambodia’s workforce is young, digitally native, and values-driven. Gen Z professionals don’t just want a desk—they want purpose, flexibility, and well-being. In a market with rising talent competition, the office is your #1 recruitment tool.
We design Activity-Based Working (ABW) environments that honor Khmer values of collaboration and modesty:
- Focus pods with acoustic panels woven from krama textiles for deep work
- Collaboration lounges inspired by traditional sala gathering spaces
- Quiet rooms with views of green courtyards for calls or meditation
In a fintech HQ in Toul Kork, we replaced open-plan chaos with “work neighborhoods,” each with its own identity and access to nature. Employee satisfaction rose by 34% within six months.
We integrate ESG principles: natural clay plaster walls that regulate humidity, circadian lighting that shifts with the day, and rainwater harvesting for indoor gardens. Because in Cambodia, sustainability isn’t a trend—it’s respect for place.
Creating Social Destinations Through Design
Phnom Penh’s F&B scene is vibrant—from street-side num ansom stalls to rooftop omakase in BKK1. But standing out requires more than good food—it demands spatial storytelling.
We design restaurants as emotional theaters. For a modern Khmer tapas concept near Independence Monument, we created a “golden hour corner”—a seating nook bathed in dappled light through capiz-shell screens, with hand-glazed ceramics and a backdrop of woven acheik textile. Within weeks, it became the #1 tagged spot on Instagram in Phnom Penh.
We balance acoustics and atmosphere: low ceilings for intimacy, layered lighting that flatters skin tones, and material contrast (smooth river stone against rough-hewn teak) that creates visual pop. We choreograph customer flow: entry → discovery → trial → share—turning meals into memories.
In clubhouses and lounges, we design for social energy without noise: sound-absorbing textiles, strategic zoning, and ambient music that enhances—not overwhelms.
Designing Homes that Respond to the Way Cambodia Lives
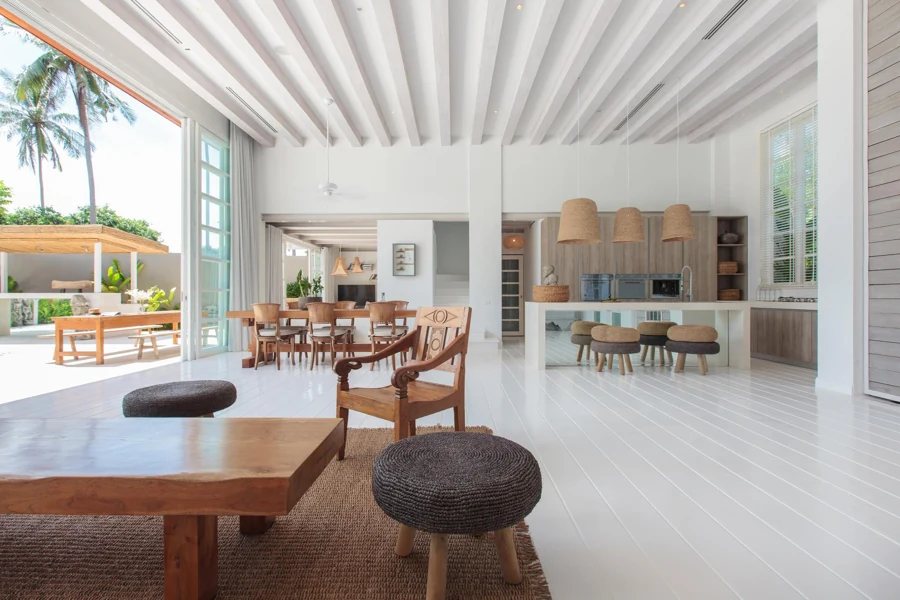
Cambodian homes are multi-generational, socially rich, and climate-responsive. Whether it’s a compact apartment in Boeung Keng Kang or a riverside villa in Dala, we design for real life.
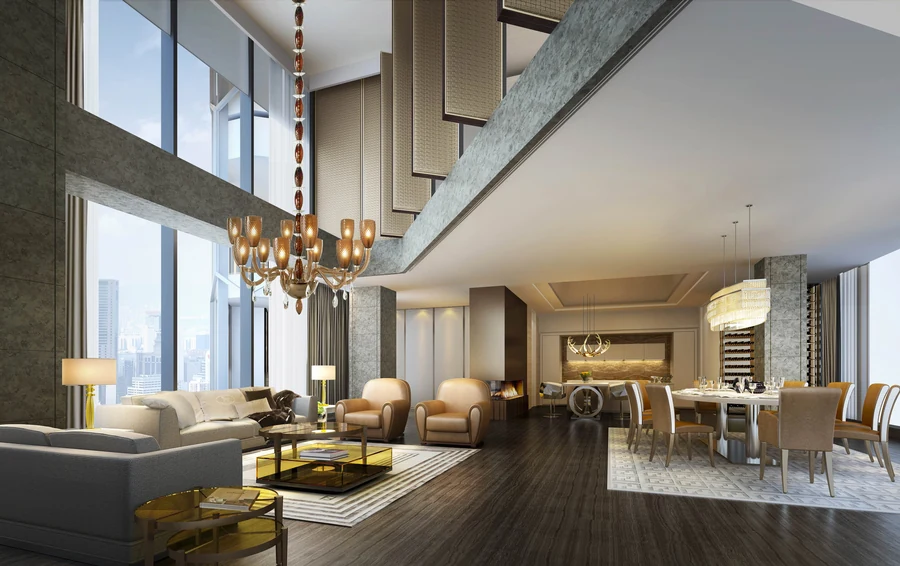
For apartments, we maximize every centimeter: sliding partitions, hidden storage, vertical gardens, and balconies that double as outdoor kitchens. For landed homes, we create fluid indoor-outdoor relationships: courtyards (madang) for family gatherings, shaded verandas for afternoon tea, and rooftop meditation decks with views of the city or river.
We honor multi-generational living: private wings for elders on the ground floor, open kitchens for communal cooking, and flexible guest suites that double as home offices.
Materials are chosen for climate resilience and cultural meaning: reclaimed teak that stays cool underfoot, natural clay plaster that breathes in humidity, and hand-glazed ceramics that age gracefully.
As one client in Xaysetha said: “វាមិនដូចផ្ទះថ្មីទេ—វាដូចជាផ្ទះដែលខ្ញុំធ្លាប់ចិត្ត។”
(“It doesn’t feel like a new house—it feels like the home I’ve always known.”)
Unique Interior Design Ideas We Implement
Our work is guided by insight, not trends. Here are key strategies we deploy across Cambodia:
- Biophilic Integration – Indoor ferns, water features, and courtyards that reduce stress and improve air quality
- Adaptive Layouts – Modular walls, movable furniture, and multi-use zones that evolve with family or business needs
- Layered Lighting Systems – Ambient, task, and accent lighting that supports both function and mood
- Material Contrast Strategy – Smooth vs. textured, matte vs. glossy, warm vs. cool—creating depth and visual interest
- Cultural-Modern Fusion – Traditional acheik patterns reinterpreted in acoustic panels; sala lounges with smart-tech integration
- Immersive Brand Environments – Retail and F&B spaces that tell a story from sidewalk to checkout
- Sustainable Material Strategies – Zero-waste construction, locally sourced finishes, and carbon-offset fit-outs
- Technology-Enhanced Spatial Experiences – Voice-controlled lighting hidden behind woven panels, wireless charging in reclaimed wood desks
Each idea is rooted in Cambodian context—never imposed from abroad.
Why Interior Design in Cambodia Requires Local Intelligence
Global firms often fail in Cambodia because they ignore local realities:
- Climate: Humidity warps imported materials; passive cooling is non-negotiable
- Regulations: Heritage districts in Daun Penh require special permits; fire codes differ by zone
- Labor Market: Craftsmanship varies; quality control is essential
- Cultural Nuance: Privacy, hierarchy, and hospitality shape spatial flow
- Supply Chain: Lead times for imported goods are long; local sourcing ensures speed and authenticity
At our firm, we combine global standards (LEED, WELL, B Corp) with local execution. We know which artisans in Mandalay weave the finest rattan, how to navigate BKK1 building approvals, and why a sala feels more welcoming than a lobby.
This is not decoration. It’s strategic spatial intelligence.
Our Design Approach
Our process is rigorous, collaborative, and human-centered:
- Research & Site Analysis – Climate, culture, user behavior, regulatory context
- Concept & Spatial Strategy – Narrative, zoning, circulation, brand alignment
- Visualization & Detailing – 3D walkthroughs, material mock-ups, lighting plans
- Technical Coordination – MEP, structural, sustainability, authority submissions
- Execution & Project Control – Daily site supervision, transparent reporting, quality assurance
- Final Styling & Handover – Furnishing, staff training, post-occupancy review
Every phase is managed by one in-house team—ensuring your vision stays intact from sketch to keys.
Transform Your Commercial or Residential Space in Cambodia
Whether you’re a developer building a mixed-use tower in Chroy Changvar, a restaurateur crafting a chef’s table in Boeung Keng Kang, or a family creating a legacy villa in Kampong Speu, our firm is your trusted partner for spaces that perform, inspire, and endure.
Contact us today for a confidential consultation—and let’s co-create a space that doesn’t just meet your vision, but exceeds it.
Because in Cambodia, the most powerful spaces aren’t the loudest.
They’re the ones that feel like home.
Connect with us in